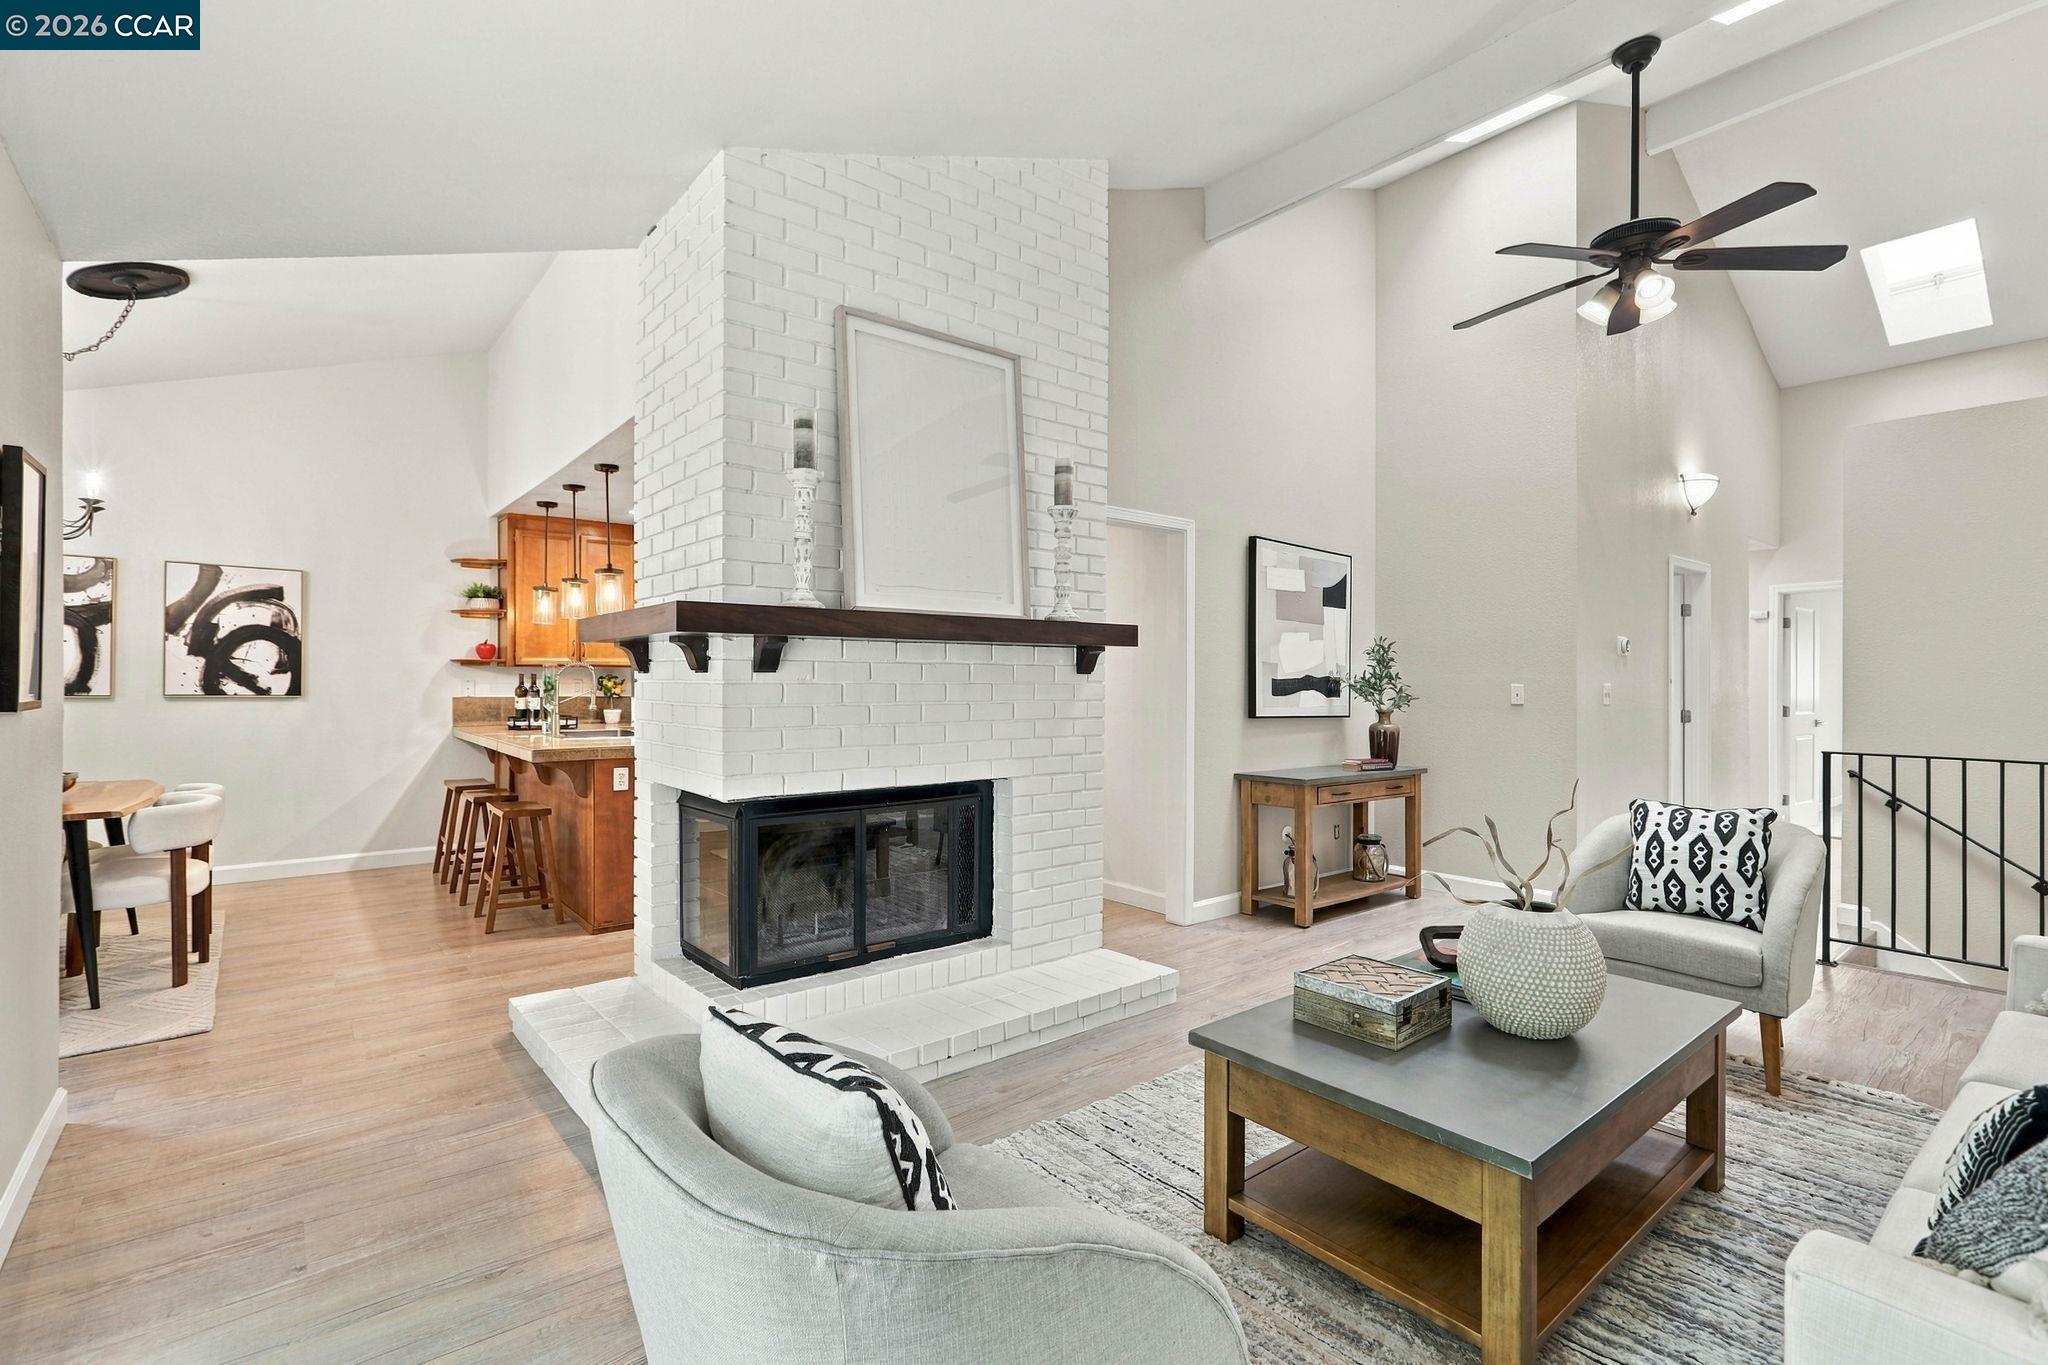
Property photo 1
Property photo 2
Property photo 3
Property photo 4
Property photo 5
3 Beds
2 Baths
1,378 sqft

$695,000

164 Southwind Dr, Pleasant Hill CA, 94523

Price per sqft$504.35
Built in1984
Property size1,378 sqft
Property typeTownhomes

Overview

Active

Price Change

Listed Sep 18, 2026

Updated 6h ago

**AN ADDED OPPORTUNITY FOR BUYERS! Seller will consider a credit toward buyer’s mortgage interest rate buydown or closing costs with an acceptable offer, subject to lender approval.** Over $120,000 in improvements completed by owner, plus HOA dues that include water, add substantial value to this light-filled Ridgeview II residence. Soaring vaulted ceilings, three skylights, and a dramatic floor-to-ceiling brick fireplace create an inviting first impression, complemented by warm flooring and an open living and dining area. The updated kitchen features granite countertops, an extended breakfast bar, and appliances including a Frigidaire Professional range and microwave with air-fry capability. Glass doors open onto a private composite deck replaced in 2026—an inviting setting for morning coffee, outdoor dining, or evening relaxation. The primary suite features a sitting alcove, walk-in closet, and a renovated bathroom with custom tilework and a multi-head shower. Two additional bedrooms offer flexibility for guests, a home office, or fitness space. Improvements include HVAC replacement, windows and skylights installed, an electrical subpanel and water heater replaced, and refreshed interior paint and new bedroom carpeting. An attached two-car garage provides generous additional storage. Enjoy Ridgeview II’s community pool, clubhouse, and tennis courts, with access to Pleasant Hill shopping, dining, parks, BART, and major commute routes. Schedule your private tour or visit an upcoming open house!

$4,624/mo

Est. mortgage payment based on a $695,000 home price.

All estimates are provided by Luxury Presence for informational purposes only. Actual amounts may vary.

Additional information

MLS® ID
41147646

Interior Features

Bedrooms
3
Bathrooms
2
Fireplace
Yes
Cooling
Yes
Heating
Yes
Basement
No

Exterior Features

Lot Size
0.04 Acres

Other Property Details

Association Fee Frequency
Monthly
Garage
Yes
MLS provider logo

Listed by Pamela Wojciechowski, Vanessa Sisemore with Coldwell Banker
Listing Contact: 925-963-4881 

Bay East  ©2026 CCAR  ©2026. bridgeMLS  ©2026. Information Deemed Reliable But Not Guaranteed. This information is being provided by the Bay East MLS, or CCAR MLS, or bridgeMLS. The listings presented here may or may not be listed by the Broker/Agent operating this website. This information is intended for the personal use of consumers and may not be used for any purpose other than to identify prospective properties consumers may be interested in purchasing. Data last updated at 3:17 AM UTC, 11/19/2026.
Powered by Luxury Presence