4 Beds
3 Baths
2,472 sqft
$1,650,000
541 Madison Street, Napa CA, 94559
Price per sqft$667.48
Built in1920
Property size2,472 sqft
Property typeResidential
Overview
Active
Listed Nov 6, 2026
Updated 28h ago
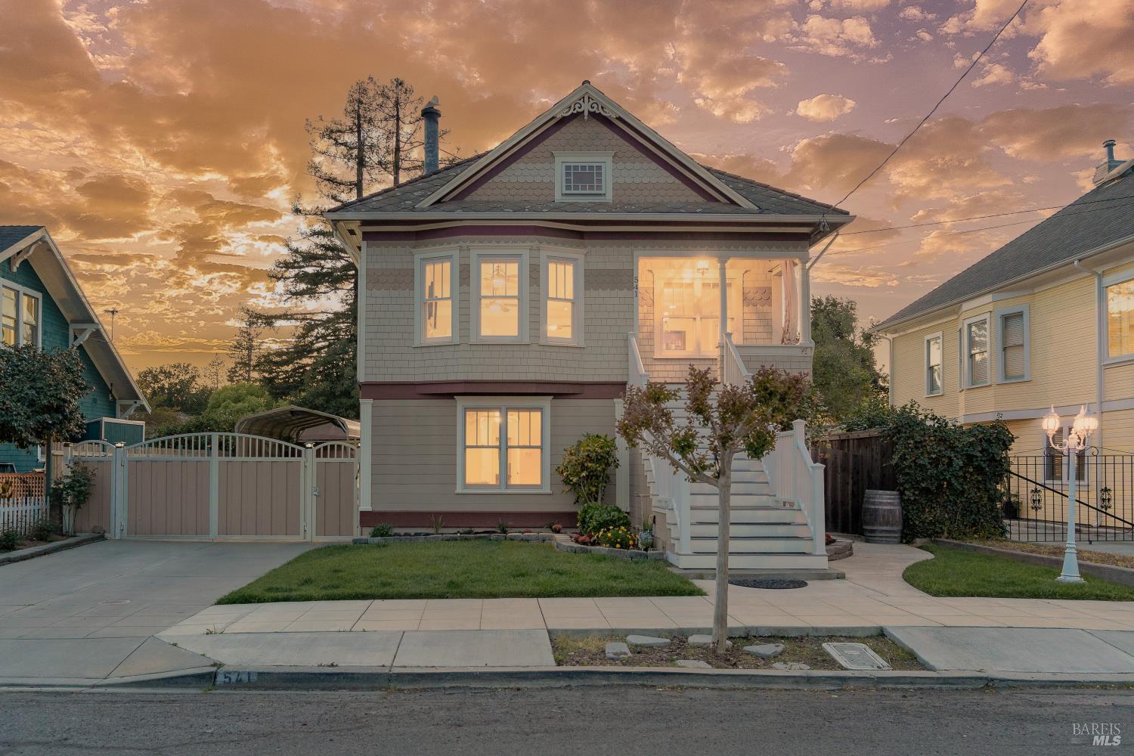
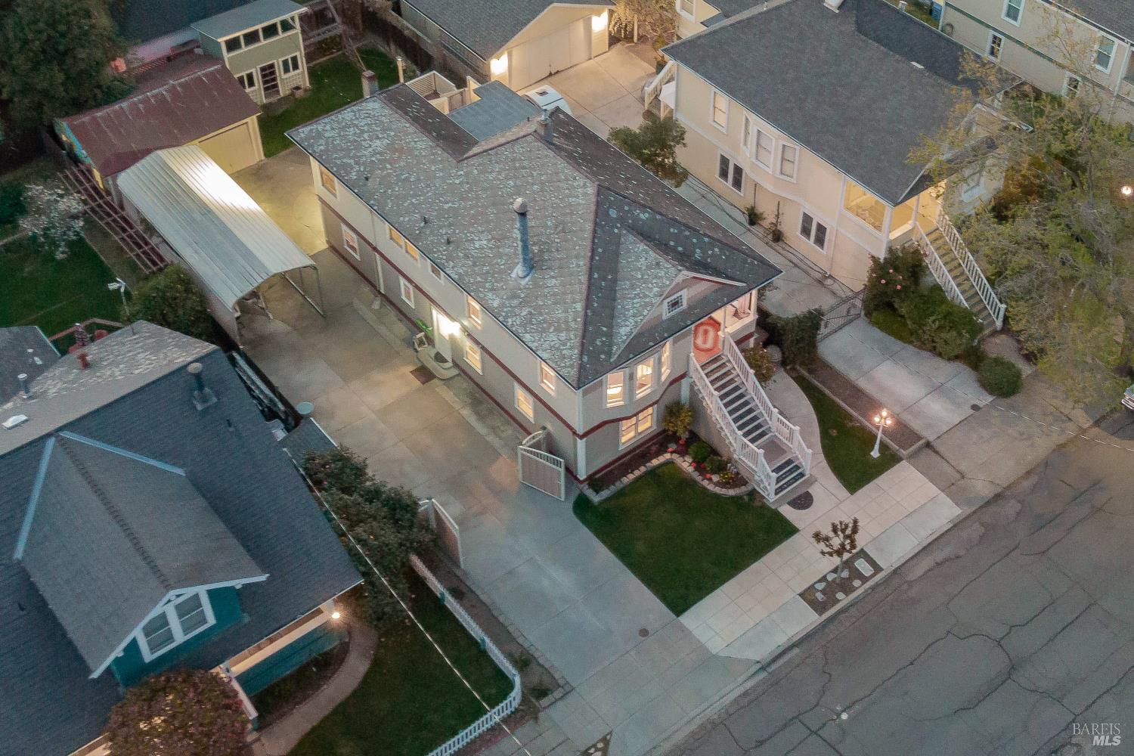
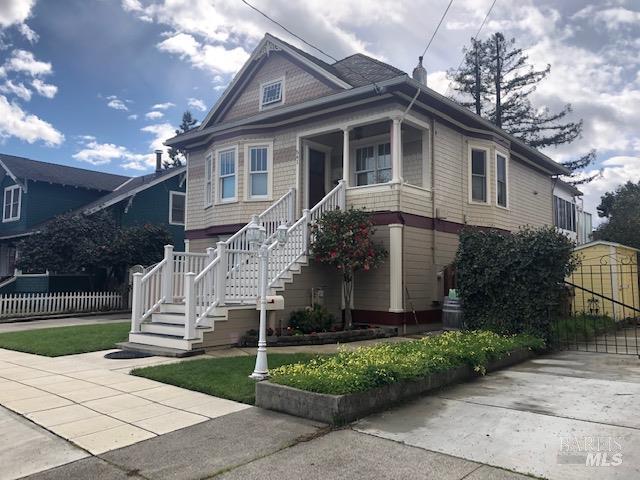
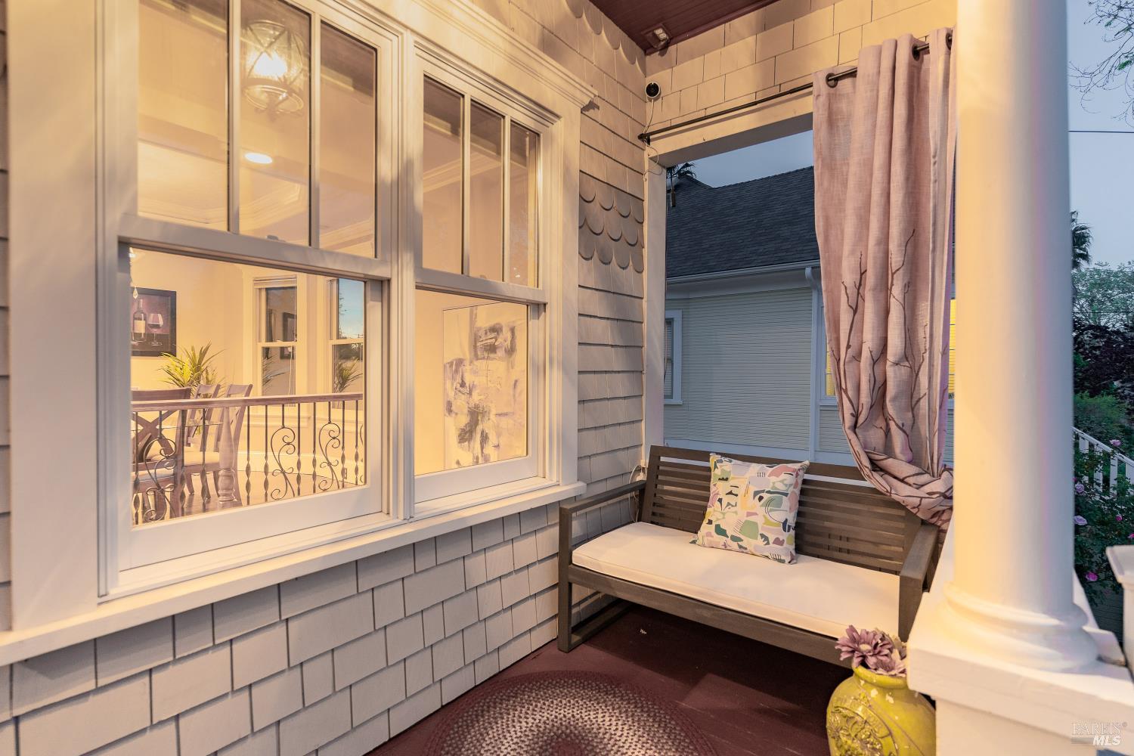
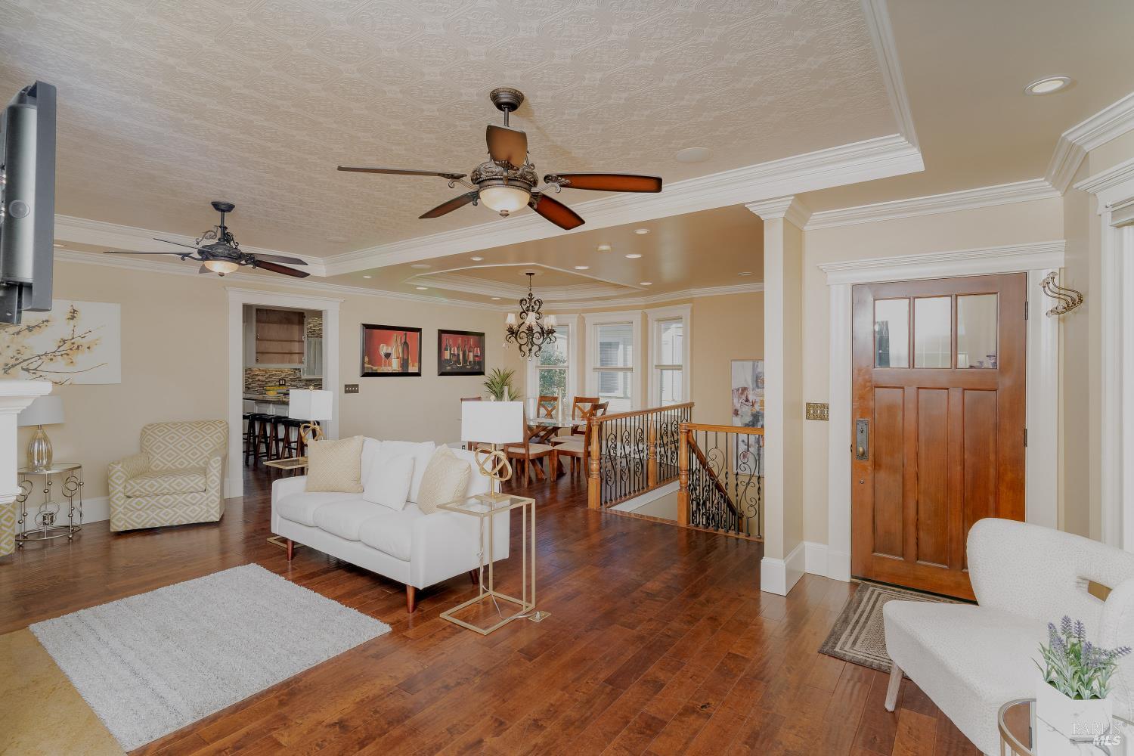
Stunning Victorian home one block from Fuller Park on a quiet tree lined street. Completely renovated turn of the century 4Bed/2.5Bath home in an A+ neighborhood. Full of natural light, this home is very comfortable and peaceful. The upstairs, main level, open floor plan offers a very large living room with wood burning/gas starter fireplace, flat screen TV and sound system, and spacious separate dining area. A gorgeous kitchen is complete with stainless steel appliances (including wine fridge), granite countertops, lots of cabinet/counter space, breakfast bar, and a pantry. Behind the kitchen is a sunroom that leads to the upper deck, and a small hall leads to a vintage half bath and original built-in linen and storage cabinets. The primary suite can accommodate a king size bed and boasts a gorgeous bath with double vanity and a huge dual head shower. A grand staircase in the front of the living room leads down to a second living room and workout space, three large bedrooms, a full bath with double vanity, a large laundry room plus an enclosed porch/storage room. Pleasant patio space and covered areas provide outdoor living, and there is plenty of off-street parking with a long and wide gated driveway, and a detached 2-car garage. 2-story kid's playhouse offers fun and future options. Excellent location close to restaurants, shopping, Oxbow Market, and wine tasting in downtown Napa.
$10,977/mo
Est. mortgage payment based on a $1,650,000 home price.
All estimates are provided by Luxury Presence for informational purposes only. Actual amounts may vary.
Additional information
- MLS® ID
- 326092075
Interior Features
- Bedrooms
- 4
- Bathrooms
- 3
- Fireplace
- Yes
- Cooling
- Yes
- Heating
- Yes
- Basement
- No
Exterior Features
- Lot Size
- 0.14 Acres
Other Property Details
- Garage
- Yes
- 55+/Senior Community
- No
Listed by Heidi B Hjorth (DRE #01123844) with Compass
Listing Contact:
All information deemed reliable but not guaranteed and should be independently verified. All properties are subject to prior sale, change or withdrawal. Neither listing broker(s) nor Holly Sibley shall be responsible for any typographical errors, misinformation, misprints and shall be held totally harmless.
©2026 Bay Area Real Estate Information Services, Inc. all rights reserved.